Laser scanning services

We digitalize reality into
actionable data

Scan your reality

what we do

transforming
real-world environment into operational foresight

Explore more about us

accuracy
versatility
customization
accuracy
versatility
customization
accuracy
versatility
customization
accuracy
versatility
customization

projects

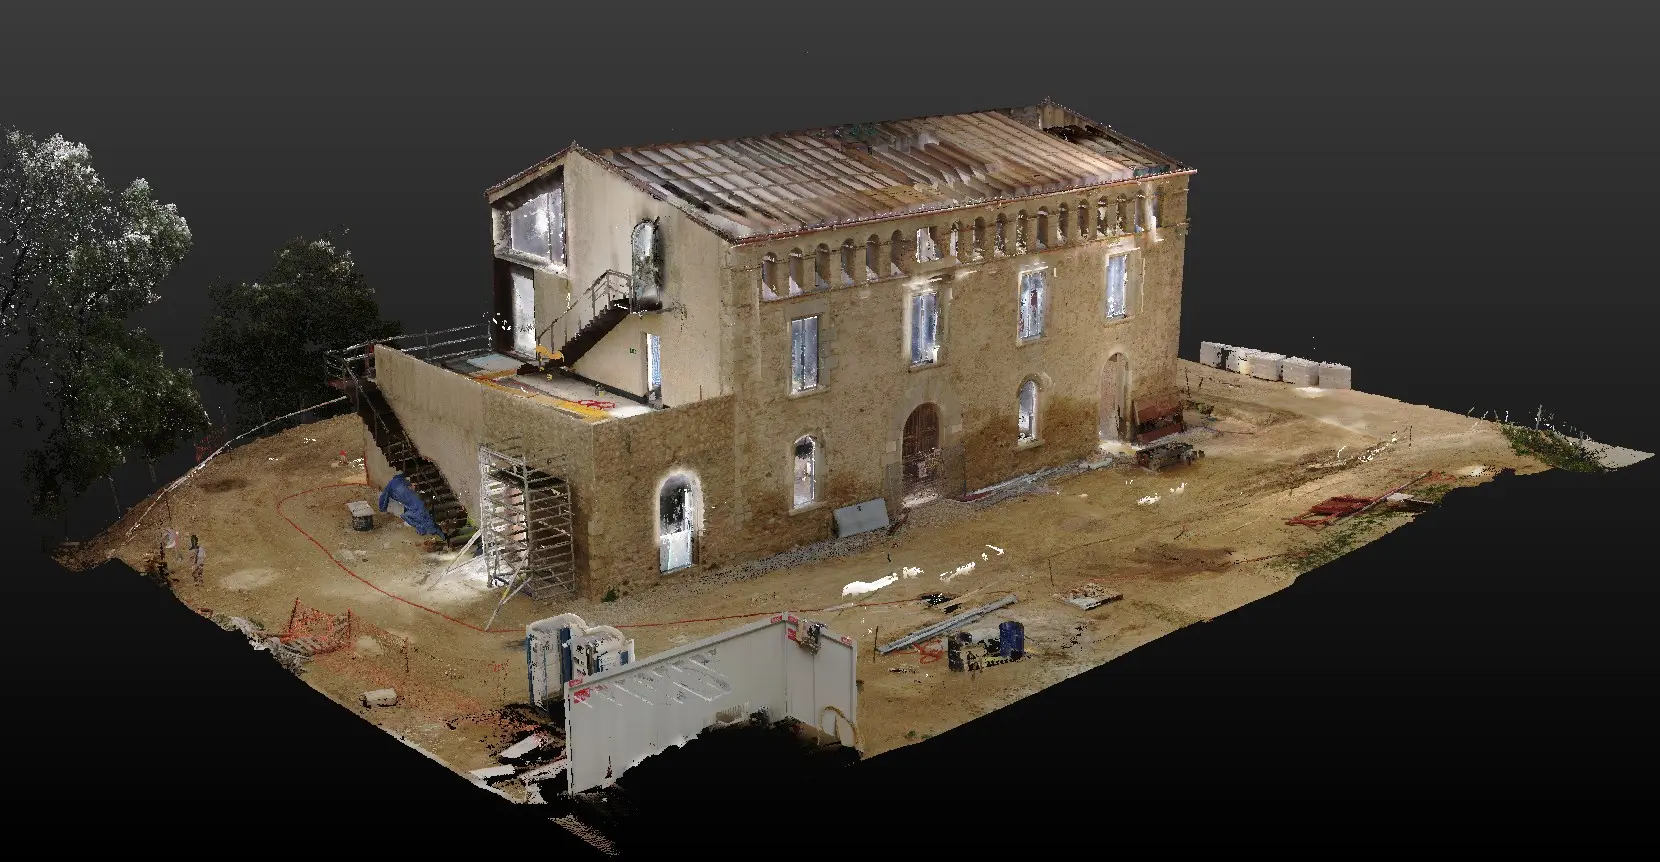
Masia Sant Cugat, Barcelona
3D point cloud image
The solution
Acquire an As-Built model of the three floors of the Masia in Recap for modeling in Revit.
Goal
BIM Modeling
DATE

May 2023

Number of scans

77

Nou espai Polivalent Bellvitge, Barcelona
3D point cloud image
The solution
Creating a Recap project (.rcp) comprising four floors to serve as the foundation for As-Built modeling in Revit. Given the project's urgency, scanning was conducted during off-peak hours to minimize disruption during construction.
Goal
BIM Modeling
DATE

December 2020

Number of scans

123

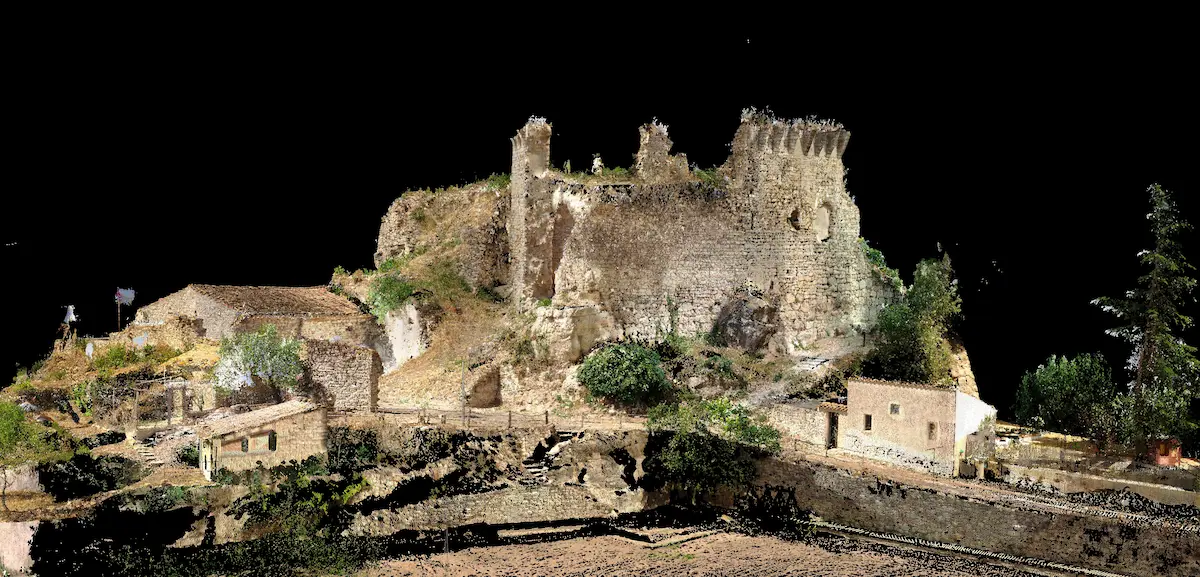
Castell de Querol, Tarragona
3D point cloud image
The solution
Generation of a colored point cloud detailing all areas of the castle for the study of future interventions for heritage conservation.
Goal
3D Modeling
DATE

August 2019

Number of scans

119

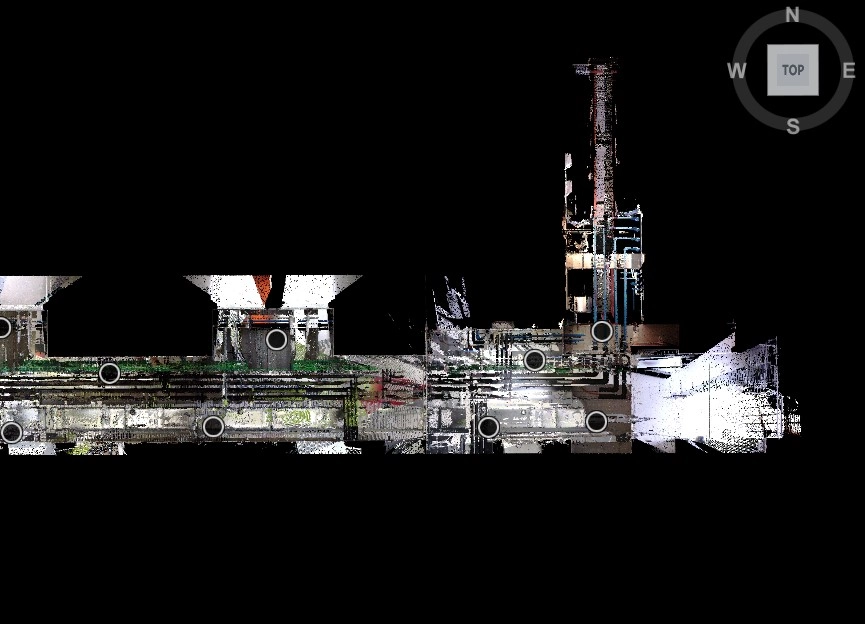
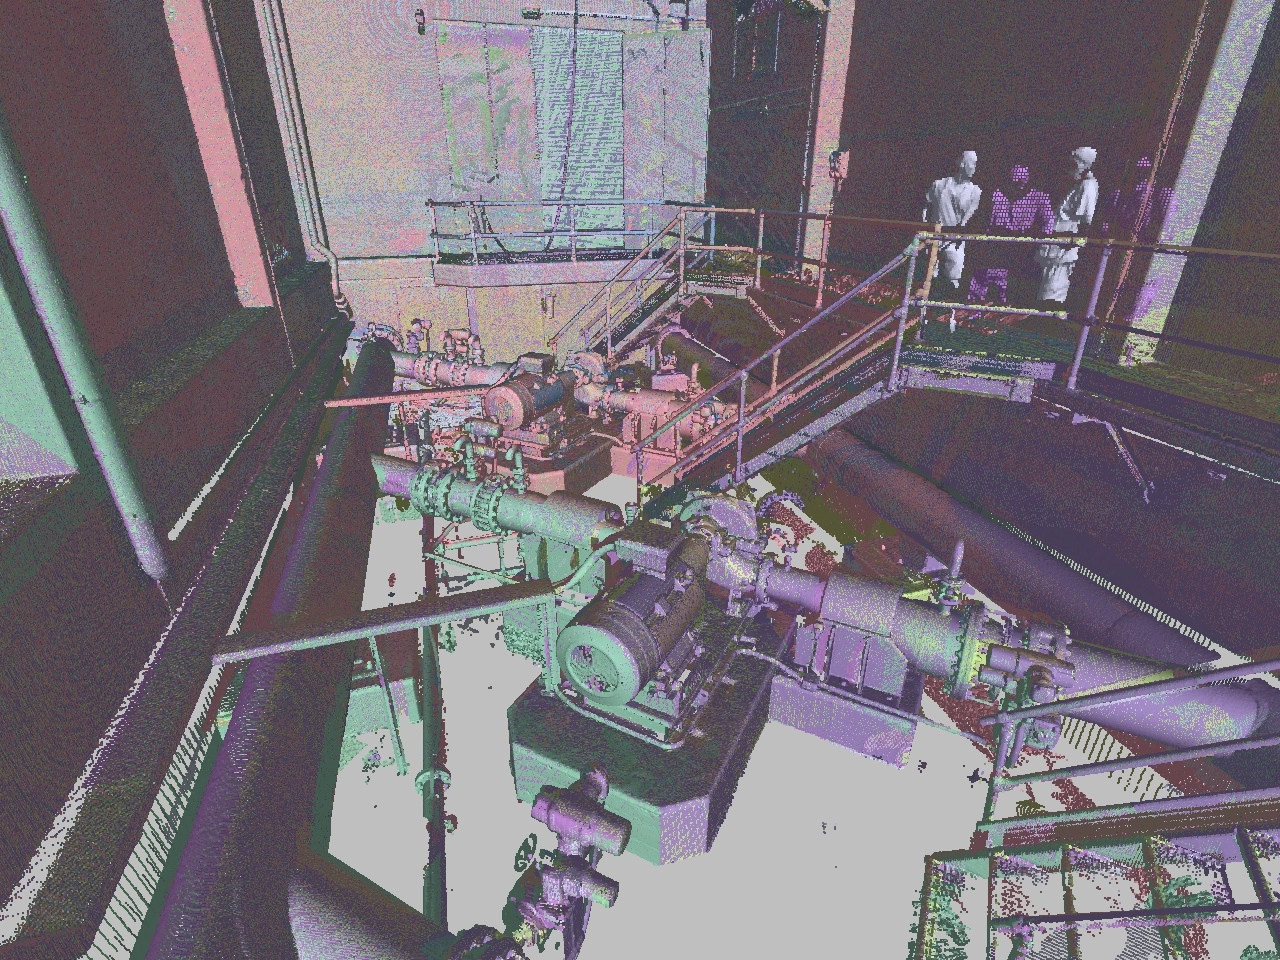
ETAP Cardener, Lleida
3D point cloud image
The solution
Generation of multiple As-Built models of the entire water treatment plant in Recap projects for modeling in Revit.
Goal
BIM Modeling
DATE

July 2022

Number of scans

222

.fls
.xyz
.e57
.pts
.dxf
.pod
.wrl
.fbx
.stl
.ply
.obj
.fls
.xyz
.e57
.pts
.dxf
.pod
.wrl
.fbx
.stl
.ply
.obj
.fls
.xyz
.e57
.pts
.dxf
.pod
.wrl
.fbx
.stl
.ply
.obj
.fls
.xyz
.e57
.pts
.dxf
.pod

digital documentation

High-precision laser scanning transformed into usable architectural information — 2D plans, elevations, or full Revit/BIM models. We replace guesswork and outdated plans with verified digital reality.

white circle
No manual errors
Laser scanning captures everything accurately
white circle
Faster than traditional surveying
Large buildings documented in hours, not days
white circle
Complete visual record
Laser scanning captures everything accurately
white circle
Architect & engineer ready
Fully compatible with Revit, AutoCAD and BIM workflows

Learn more

A point cloud front object
Preferences

Privacy is important to us, so you have the option of disabling certain types of storage that may not be necessary for the basic functioning of the website. Blocking categories may impact your experience on the website. More information

Accept all cookiesclose simbol

These items are required to enable basic website functionality.

Always active

These items are used to deliver advertising that is more relevant to you and your interests.

These items allow the website to remember choices you make (such as your user name, language, or the region you are in) and provide enhanced, more personal features.

These items help the website operator understand how its website performs, how visitors interact with the site, and whether there may be technical issues.

Thank you! Your submission has been received!
Oops! Something went wrong while submitting the form.